What is a square?
A roofing square is 100 square feet of roof surface. A roof that measures 2,400 sq ft is 24 squares. Shingles, underlayment and many other roofing products are priced and packaged by the square.
The easy way: a roof measurement report
Aerial roof measurement reports give the total squares, pitch of each plane, and the lengths of ridges, hips, valleys, eaves and rakes. They are accurate and save a trip onto the roof. If you have one, attach it to your quote request.
Measuring it yourself
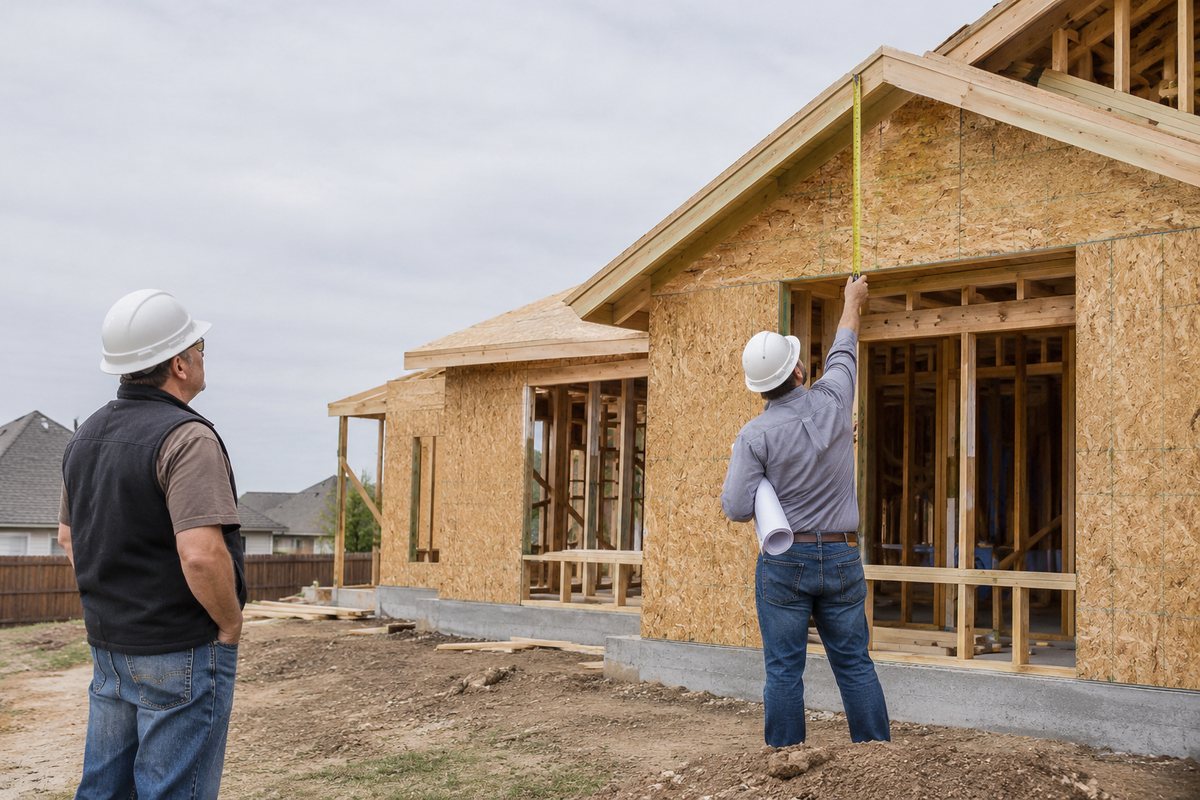
1. Find the footprint. Measure the length and width of the house at the eaves, including overhangs. Multiply to get the area. Break odd shapes into rectangles.
2. Find the pitch. Pitch is the rise in inches over 12 inches of run. A 6:12 roof rises 6″ for every 12″ across. You can measure it with a level and tape, or a pitch gauge app.
3. Multiply by the pitch factor. A sloped roof has more surface than its footprint. Multiply the footprint by the pitch factor:
| Pitch | Pitch factor |
|---|---|
| 3:12 | 1.031 |
| 4:12 | 1.054 |
| 5:12 | 1.083 |
| 6:12 | 1.118 |
| 7:12 | 1.157 |
| 8:12 | 1.202 |
| 9:12 | 1.250 |
| 10:12 | 1.302 |
| 12:12 | 1.414 |
4. Divide by 100. That's your roof in squares.
Example: a 50′ × 30′ footprint is 1,500 sq ft. At 6:12, 1,500 × 1.118 = 1,677 sq ft, or about 16.8 squares.
Add waste
Cuts at hips, valleys and edges create waste. Common allowances:
- About 10% for simple gable roofs
- 15% or more for roofs with many hips, valleys and dormers
Measure the edges too
A complete quote also needs the lengths of:
- Ridges and hips: for ridge cap and hip cap
- Valleys: for valley flashing and self-adhered membrane
- Eaves: for drip edge, starter and eave trim
- Rakes: for rake trim and drip edge
- Walls where the roof meets them: for sidewall and endwall flashing
- Penetrations: how many pipes, vents, chimneys and skylights
Metal panels need a cut list
For metal panels, squares alone aren't enough. Each panel is ordered to length, so you'll need a cut list. See cut-to-length ordering.
Safety first
Measuring from the ground or with a report is the safest way. If you go on a roof, use fall protection and don't walk on wet or steep roofs.