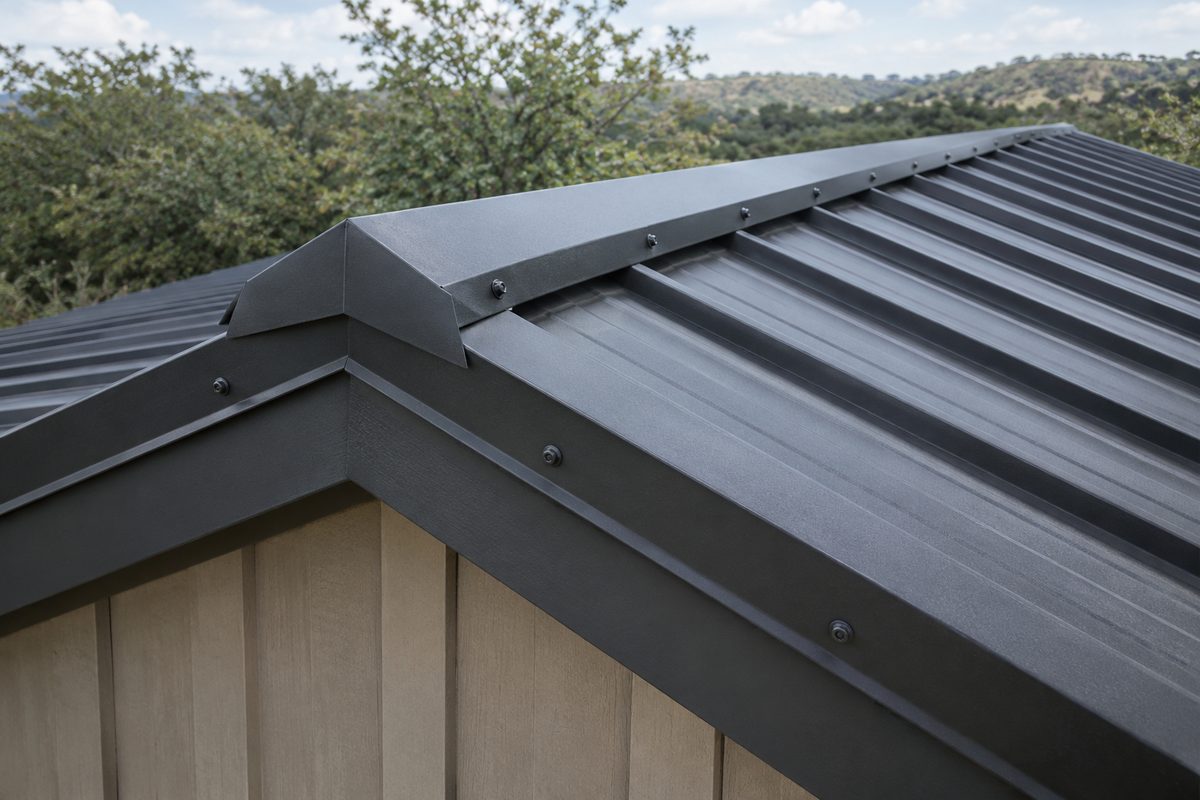
Roof trim
| Trim | Where it goes | What it does |
|---|---|---|
| Eave trim / drip edge | Along the bottom edge of the roof | Directs water into the gutter or off the roof, protects the deck edge |
| Rake trim (gable trim) | Along the sloped edges at the gable | Covers panel edges and keeps wind-driven rain out |
| Ridge cap | Along the peak | Covers the joint where two roof planes meet; vented versions let attic air out |
| Hip cap | Along hips | Same as ridge cap, on sloped corners |
| Valley flashing | Where two roof planes meet in an inside corner | Carries heavy water flow down the valley |
| Sidewall / endwall flashing | Where a roof meets a wall | Seals the joint and sends water onto the roof |
| Transition / pitch-break flashing | Where roof pitch changes | Joins two slopes without leaks |
| Peak (high-side) trim | Top of a shed or lean-to roof | Closes the high edge of a single-slope roof |
Wall trim
| Trim | Where it goes | What it does |
|---|---|---|
| Base trim / rat guard | Bottom of wall panels | Closes the gap at the foundation and keeps pests out |
| Outside and inside corners | Building corners | Covers panel ends at corners |
| J-channel | Around openings and edges | Holds and finishes cut panel edges |
| Window and door trim (head, jamb, sill) | Around openings | Frames openings and sheds water away from them |
| Top (eave) trim | Top of wall panels | Closes the wall under the eave |
| Wainscot trim | Where wall panels change color or material | Finishes the joint between two sections |
Gutters, downspouts and edge metal
- Gutters: K-style (common on homes) and box gutters (common on metal and commercial buildings), with hangers, end caps and outlets.
- Downspouts: round or rectangular, with elbows and straps.
- Edge metal and copings: gravel stops, drip edges and wall copings for low-slope roofs.
Sizes and profiles vary by manufacturer. Your quote lists the exact specs.
Standard and custom trim
Standard trim comes in common profiles and lengths, often 10′ or 10′2″ pieces, and matches standard panel colors.
Custom trim is bent to your drawing or measurements. It is used for unusual roof angles, wide fascias, special openings and matching existing buildings. For custom trim, send a sketch showing each bend, its angle and each flat dimension ("girth" is the total flat width before bending).
Materials and finishes
- Painted steel in the same SMP and PVDF paint systems as the panels, for color-matched trim
- Bare aluminum-zinc coated steel
- Aluminum for coastal areas
- Copper for architectural details
Use trim from the same material and paint system as the panels so colors match and metals don't react with each other.
Installation basics
- Install trim in shingle fashion: upper pieces lap over lower pieces so water always runs over a joint, not into it.
- Lap trim pieces about 2″ to 4″ and seal laps with a sealant made for metal.
- Use closure strips under ridge cap and eave trim on ribbed panels to block water, wind and pests.
- Fasten with color-matched trim screws or rivets.
- Never fasten flashing so it can't move with the panels on long runs.
Always follow the panel manufacturer's trim details.
What to include in your quote request
- Panel type and color the trim must match
- Trim pieces needed and lengths, or plans
- Custom trim drawings with bend angles and dimensions
- Gutter and downspout sizes and lengths, if needed
- Job location
Related products
Common questions
How much trim do I need?
Measure each edge, then divide by the coverage length of each piece after laps. Add a little extra for cuts and waste.
Will trim match my panels exactly?
Trim made in the same paint system and color as the panels is the best match. Trim from different production runs can differ slightly, so ordering panels and trim together helps.
What is a closure strip?
A foam or rubber strip shaped to fill the gaps under ribbed panels at the eave and ridge. See fasteners, sealants and accessories.
What does "girth" mean on custom trim?
The total flat width of the metal before it is bent. It is used to price and cut custom trim.
Can you match trim to an existing building?
Send photos, measurements and the color if known. A sample of the existing trim helps.